CONSULTATION & DESIGN
First, imagine.
Then, make a plan.
A thoughtful transformation starts with the way you want your home to feel—and a clear understanding of how it is built.
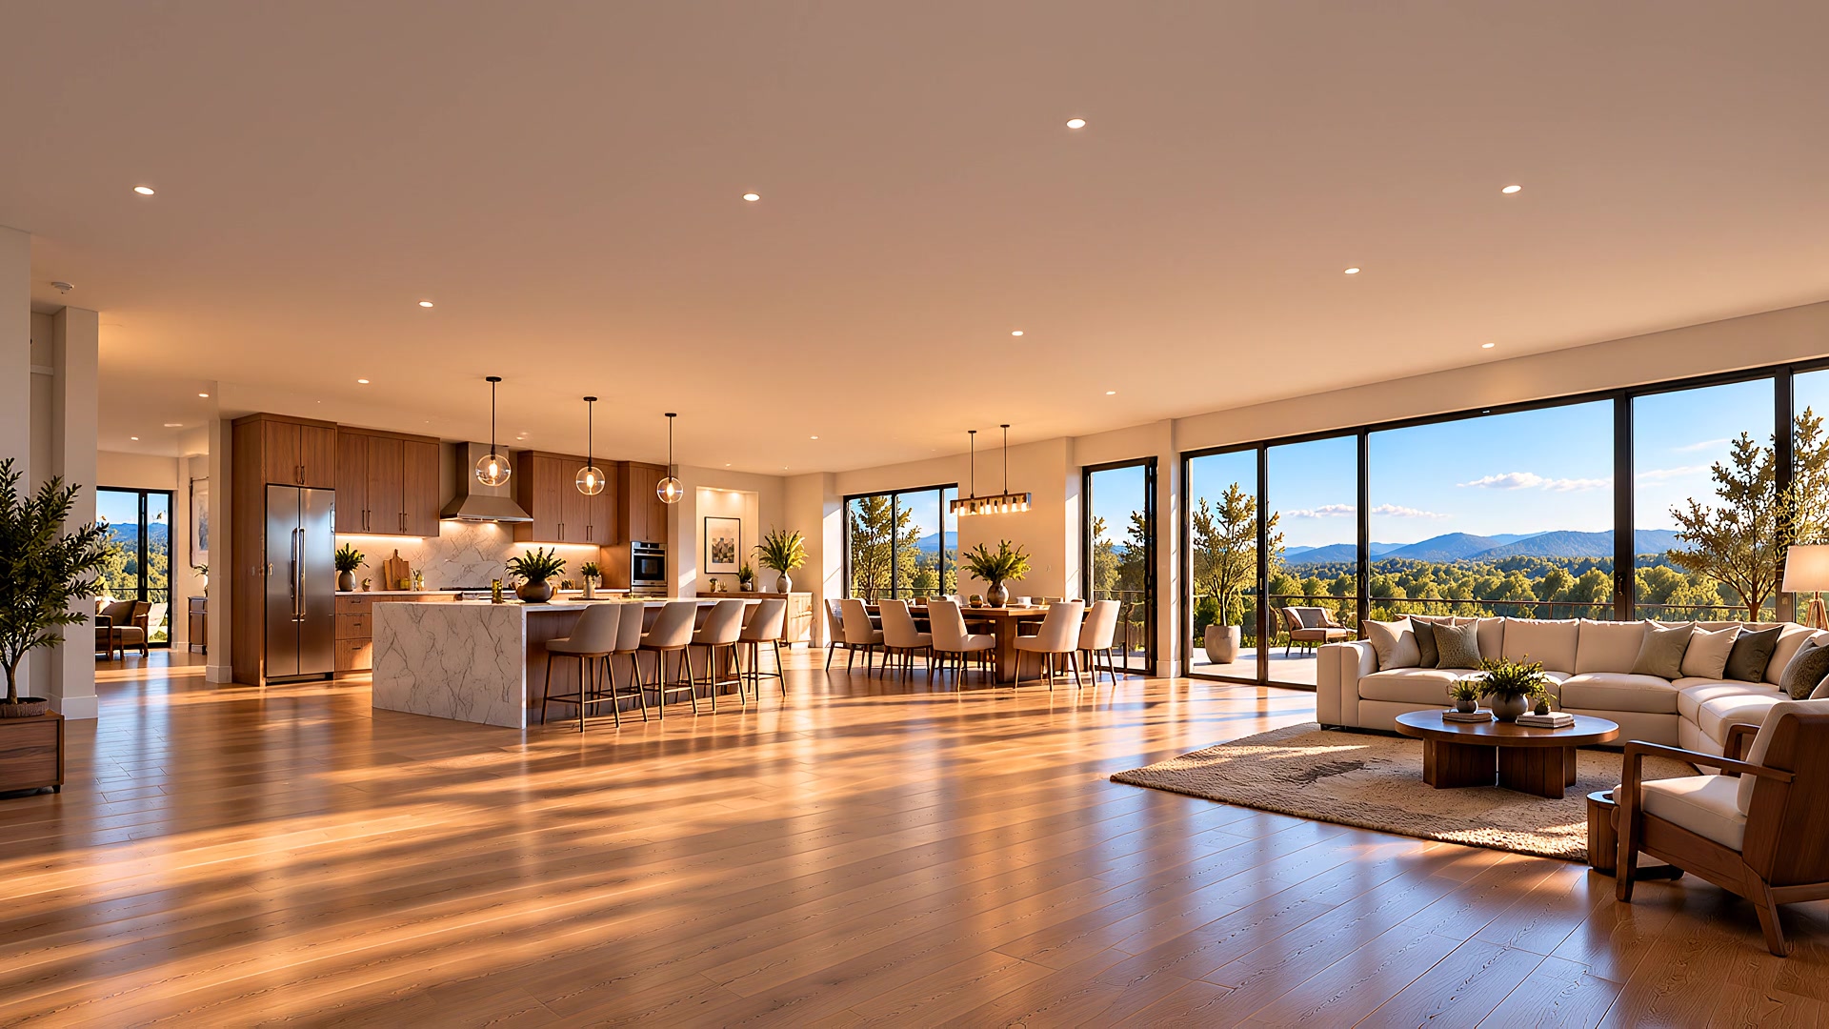
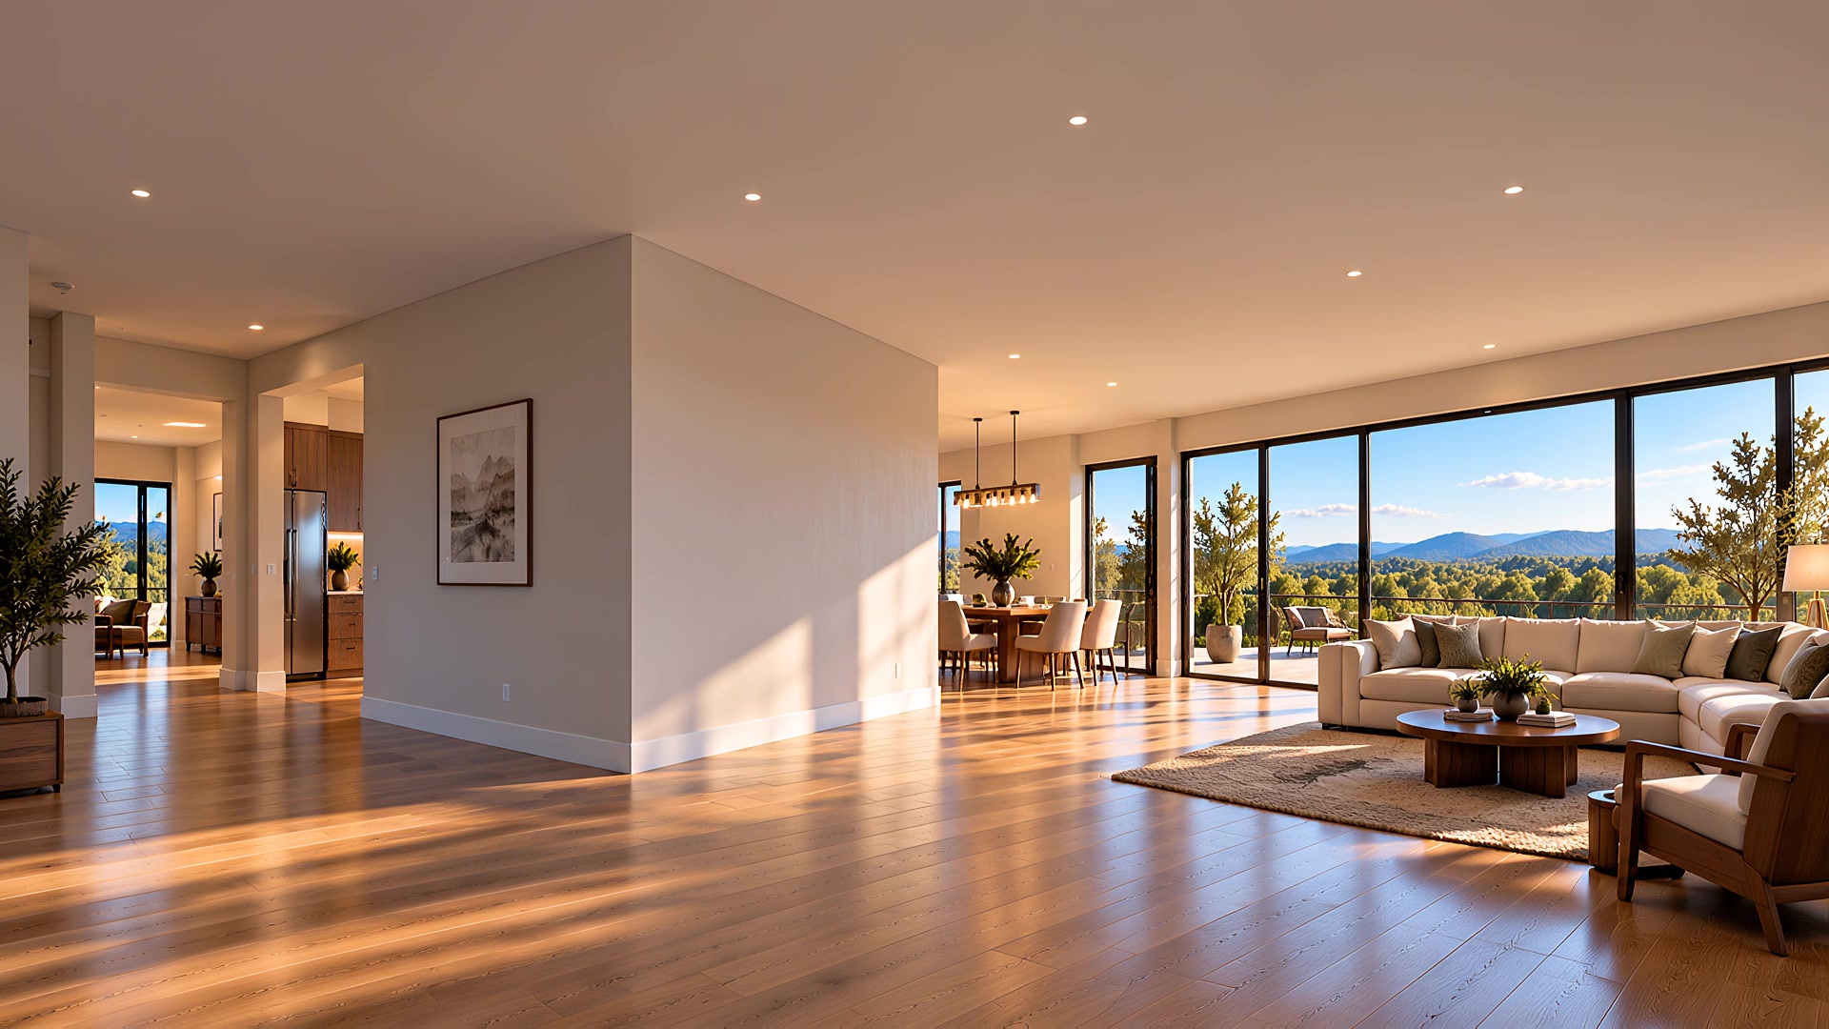
Design visualization from the supplied concept video.
THE DESIGN CONVERSATION
Your life is the starting point.
01
Understand the way you live
Tell us what feels disconnected: a closed-off kitchen, a dark dining room, or a living area that does not flow. The conversation begins with your goals, not a predetermined beam.
02
Evaluate the existing home
We consider the framing, support locations, utilities, access, and the surrounding spaces. Existing drawings and photographs help start the discussion; the structure still needs appropriate assessment.
03
Coordinate the structural solution
The proposed opening is considered alongside required engineering, load paths, beam options, connections, permits, and inspections. The design must work for the whole home.
04
Plan the finished result
Ceiling levels, flooring transitions, lighting, trim, and paint deserve attention early. We identify what can be blended, what may need replacement, and what belongs in the agreed scope.
BEFORE WE TALK
Bring your ideas.
We’ll explore the possibilities.
Have your project city or ZIP and a brief description ready. Photos, approximate room dimensions, and existing plans are helpful if available. Tell us whether you are a homeowner or a general contractor.
A free consultation begins the conversation. Detailed scope, engineering requirements, and pricing depend on the project.
YOUR NEXT CHAPTER
What could your
home become?
Tell us about the wall, the rooms it separates, and the way you want to live. Your first consultation is free.
A consultation request starts a conversation. Your appointment is confirmed directly with our team.